10 Southern Trace Boulevard
Ormond Beach, FL 32174

Listed at $534,900

Details

  • MLS# 1229160
  • Residential - Single Family
  • Status Active
  • 3 Bedrooms
  • 2 full Bathrooms
  • 2,040 Square Feet
  • 0.230 acres
  • Built in 1996
  • Local Schools

Description

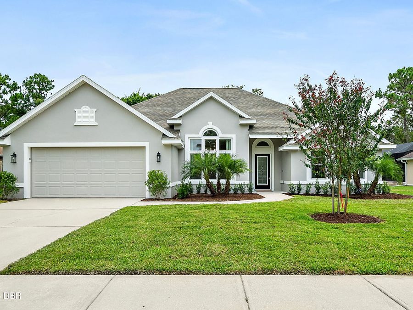
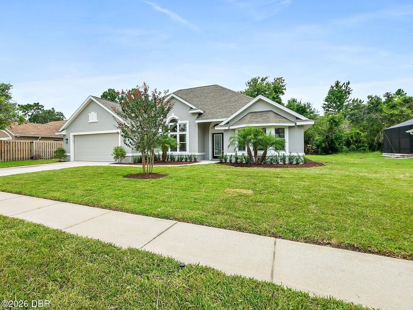
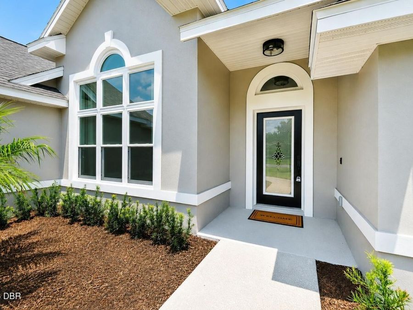
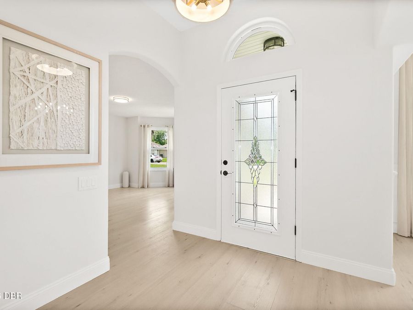
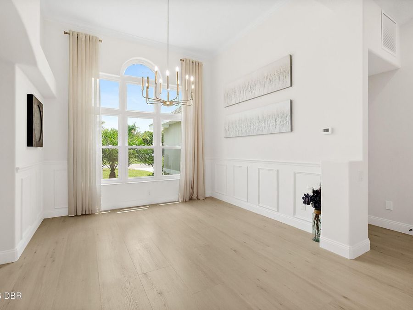
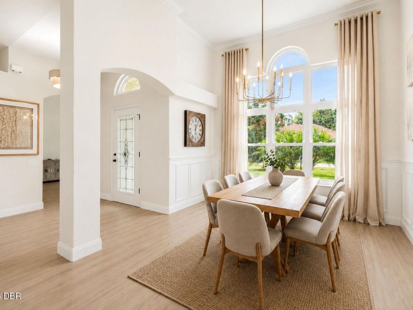
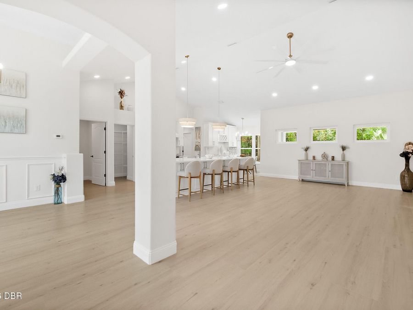
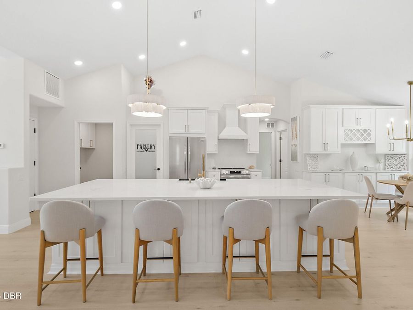
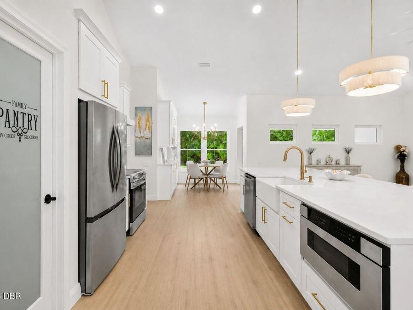
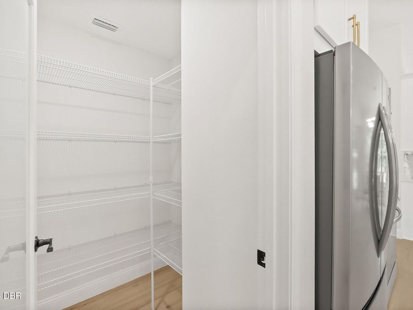
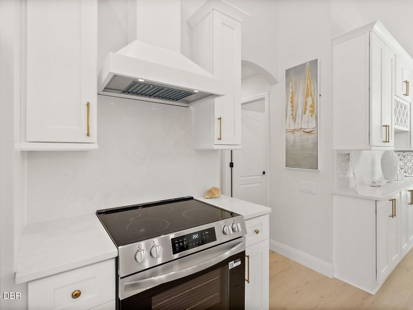
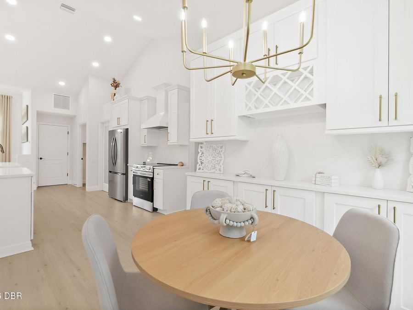
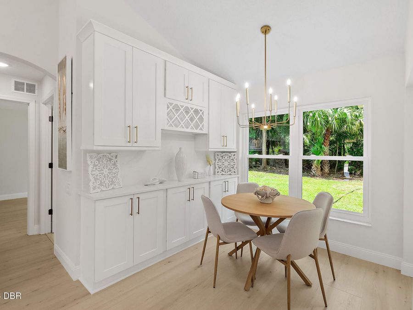
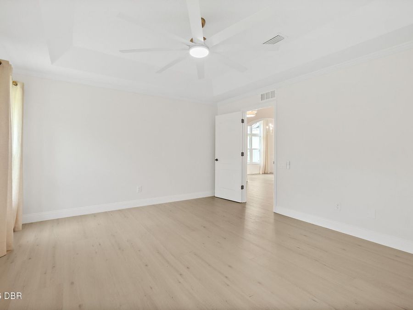
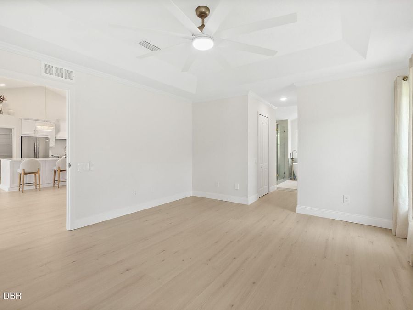
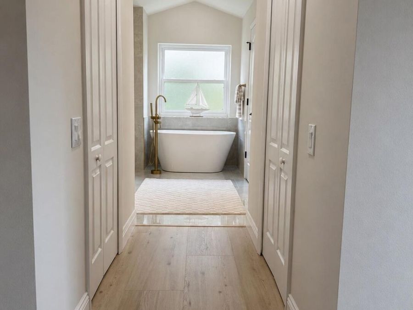
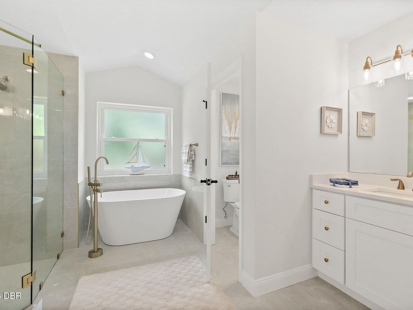
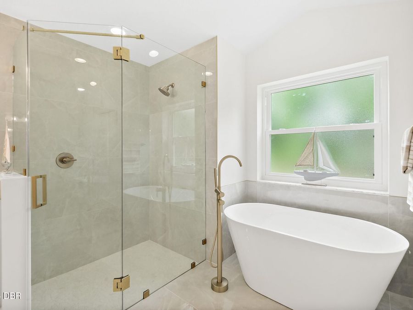
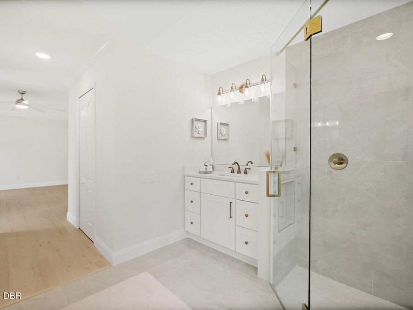
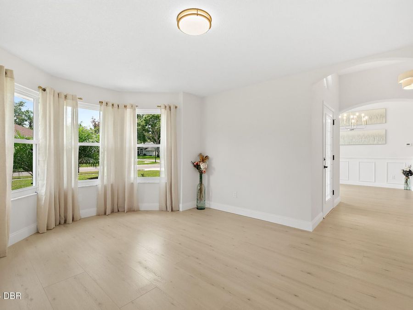
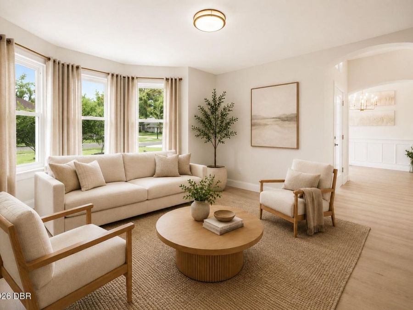
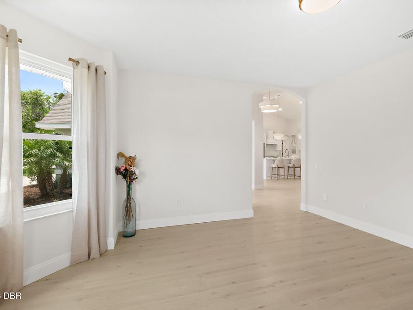
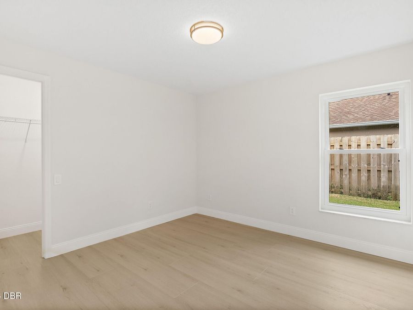
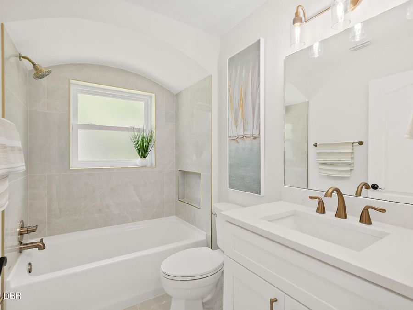
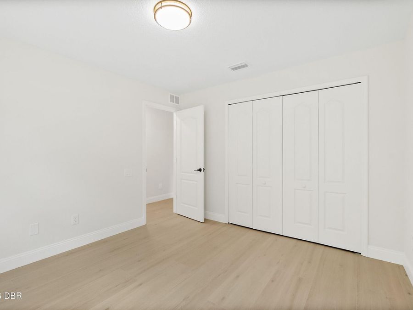
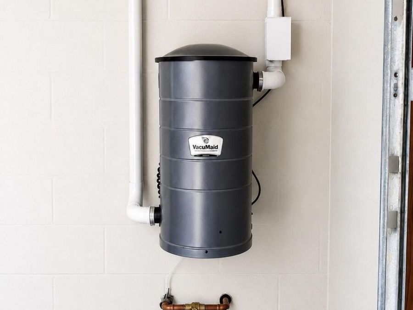
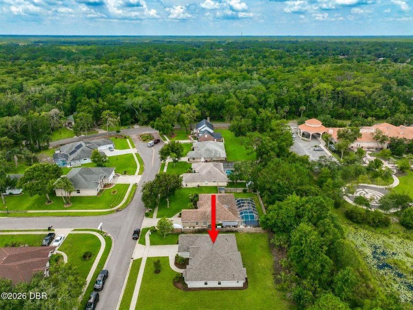
Luxury isn't measured by a single feature--it's measured by the confidence that every detail has already been done.Welcome to 10 Southern Trace Boulevard, a meticulously reimagined residence where exceptional craftsmanship, premium materials, and thoughtful design come together in one of Ormond Beach's most sought-after hidden communities. Tucked away in the beautifully maintained Southern Trace neighborhood, this move-in-ready home offers the perfect balance of privacy, convenience, and timeless elegance. With low HOA fees, a meticulously landscaped streetscape, and homes that rarely become available, Southern Trace has quietly become one...read more of Ormond Beachs best-kept secrets. Perfectly located just minutes from Granada Boulevard and Interstate 95, youll enjoy effortless access to restaurants, grocery stores, shopping, medical facilities, parks, and home improvement centers--all within approximately five minutes--while still coming home to a peaceful, established neighborhood that feels worlds away from the everyday. From the moment you step inside, youre welcomed by a dramatic sense of openness. The expansive floor plan immediately draws your eye to the oversized kitchen island--the true centerpiece of the home--while soaring ceilings and unobstructed sight lines create an atmosphere that feels even larger than the homes generous footprint. The seamless flow between the kitchen, dining, and living areas makes this home ideal for entertaining, family gatherings, or simply enjoying everyday life with comfort and ease. Every room transitions naturally into the next, creating a home that lives as beautifully as it looks. No detail was overlooked during this comprehensive renovation. This is not a cosmetic update--it is a thoughtfully rebuilt home where quality was never compromised. The heart of the home is a stunning chefs kitchen featuring handcrafted real wood soft-close cabinetry, luxurious quartz countertops, a full-height quartz backsplash, an oversized farmhouse sink, custom range hood, built-in microwave drawer, spacious walk-in pantry, hidden under-cabinet outlets, two integrated pop-up charging stations, abundant island storage, and a beautifully designed wine bar that makes entertaining effortless. The owners suite offers a true spa-inspired retreat, complete with a tray ceiling, oversized 72-inch ceiling fan, luxurious soaking tub, and an impressive walk-in shower featuring natural pebble stone flooring and oversized 48 x 24 porcelain tile extending seamlessly from floor to ceiling. Every bathroom is finished with premium Delta plumbing fixtures backed by Deltas Lifetime Limited Warranty covering both the finish and functional components. Throughout the home youll find waterproof wide-plank flooring, upgraded 5¼-inch baseboards, custom dining room trim work, designer lighting, abundant recessed lighting, new electrical switches and outlets, whole-home central vacuum, and carefully selected finishes that create a timeless, elegant aesthetic. Behind the walls, the investment in quality continues. A premium two-stage high-efficiency HVAC system, specifically chosen for Floridas demanding climate, provides significantly improved humidity removal and year-round comfort while operating more efficiently than a conventional single-stage system. The HVAC system includes a transferable five-year parts warranty, providing additional peace of mind for the next owner. The home also features a brand-new architectural shingle roof with a transferable warranty, double-pane insulated w

Features

  • Other
  • Washer
  • Refrigerator
  • Microwave
  • Electric Range
  • Electric Oven
  • Dryer
  • Disposal
  • Dishwasher
  • Central Air, Electric
  • Central
  • 1.0 Story
  • $2,756 Taxes
  • Public
  • Built in 1996
View All Features

Contact the Agent

Contact the Listing Agent
Disclaimer: All information deemed reliable but not guaranteed. All properties are subject to prior sale, change or withdrawal. Neither listing broker(s) or information provider(s) shall be responsible for any typographical errors, misinformation, misprints and shall be held totally harmless. Listing(s) information is provided for consumers personal, non-commercial use and may not be used for any purpose other than to identify prospective properties consumers may be interested in purchasing. Information on this site was last updated 07/31/2026. The listing information on this page last changed on 07/31/2026. The data relating to real estate for sale on this website comes in part from the Internet Data Exchange program of Delta Media Group MLS (last updated Fri 07/31/2026 12:04:45 AM EST) or Miami MLS (last updated Thu 07/30/2026 11:59:19 PM EST) or Stellar MLS (last updated Thu 07/30/2026 11:59:18 PM EST) or Daytona MLS (last updated Thu 07/30/2026 11:36:54 PM EST) or Tallahassee MLS (last updated Thu 07/30/2026 10:48:31 PM EST) or Northeast Florida MLS (last updated Thu 07/30/2026 11:59:10 PM EST) or My State MLS (last updated Thu 07/30/2026 11:30:19 PM EST) or Florida Keys MLS (last updated Thu 07/30/2026 8:30:44 PM EST). Real estate listings held by brokerage firms other than Adams Cameron & Co. REALTORS may be marked with the Internet Data Exchange logo and detailed information about those properties will include the name of the listing broker(s) when required by the MLS. All rights reserved.
Privacy Policy / DMCA Notice / ADA Accessibility

Property Image 1
Property Image 2
Property Image 3
Property Image 4
Property Image 5
Property Image 6
Property Image 7
Property Image 8
Property Image 9
Property Image 10
Property Image 11
Property Image 12
Property Image 13
Property Image 14
Property Image 15
Property Image 16
Property Image 17
Property Image 18
Property Image 19
Property Image 20
Property Image 21
Property Image 22
Property Image 23
Property Image 24
Property Image 25
Property Image 26
Property Image 27
Property Image 28
Property Image 29
Property Image 30
Property Image 31
Property Image 32

All Property Features

  • Property Type: Residential - Single Family
  • Appliances: Other, Washer, Refrigerator, Microwave, Electric Range, Electric Oven, Dryer, Disposal, Dishwasher
  • Association/Condo Fee: 550/Annually
  • Cooling: Central Air, Electric
  • Directions: RT 40 W Past 95 Left on Booth Rd. Left to Southern Trace
  • Exterior: Block, Stucco
  • Exterior Amenities: Impact Windows
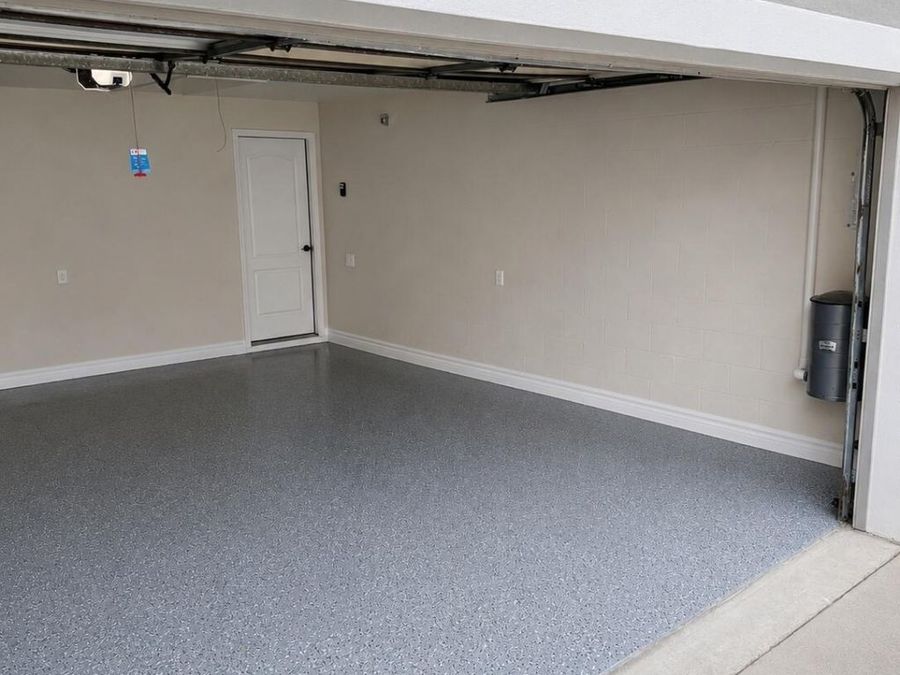
  • Garage: 2 car attached
  • Heating: Central
  • HOA Y/N: Yes
  • Home Style: Traditional
  • Interior Amenities: Built-in Features, Ceiling Fan(s), Central Vacuum, Kitchen Island, Open Floorplan, Pantry, Primary Bathroom -Tub with Separate Shower, Vaulted Ceiling(s), Walk-In Closet(s), Other
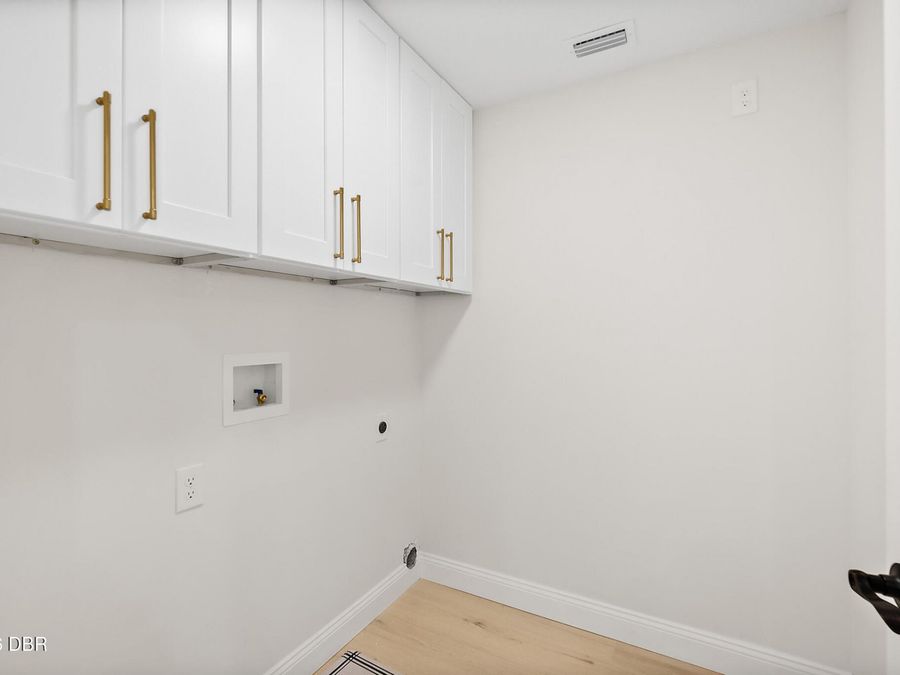
  • Laundry: Electric Dryer Hookup, In Unit, Washer Hookup
  • Listing Terms: Cash, Conventional, FHA, VA Loan
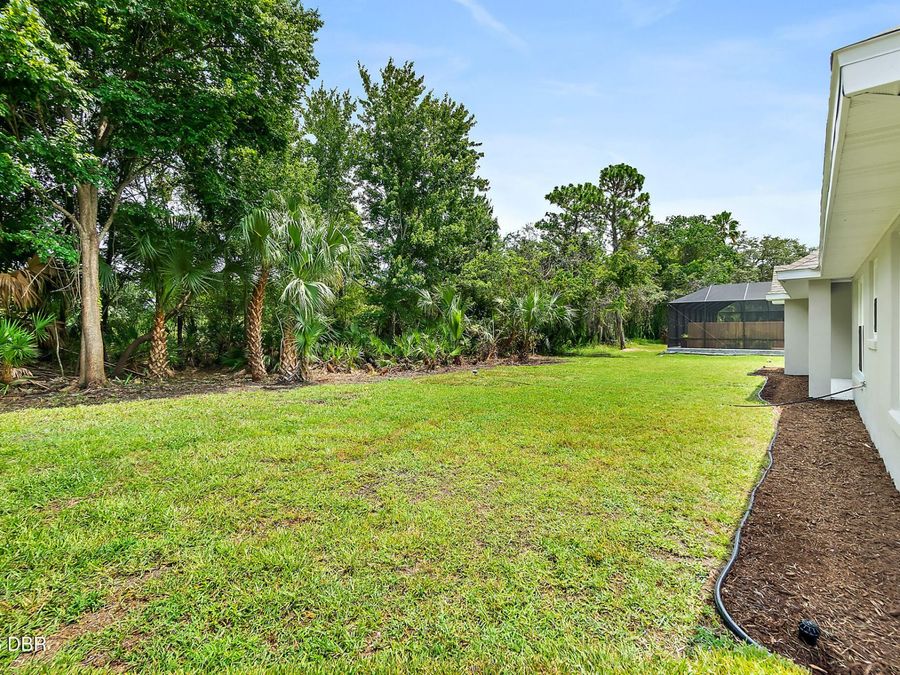
  • Lot Description: Cleared, Many Trees
  • Lot Size: 0.23 Acres
  • Parcel #: 4136-05-00-0050
  • Parking: Attached, Garage, Garage Door Opener
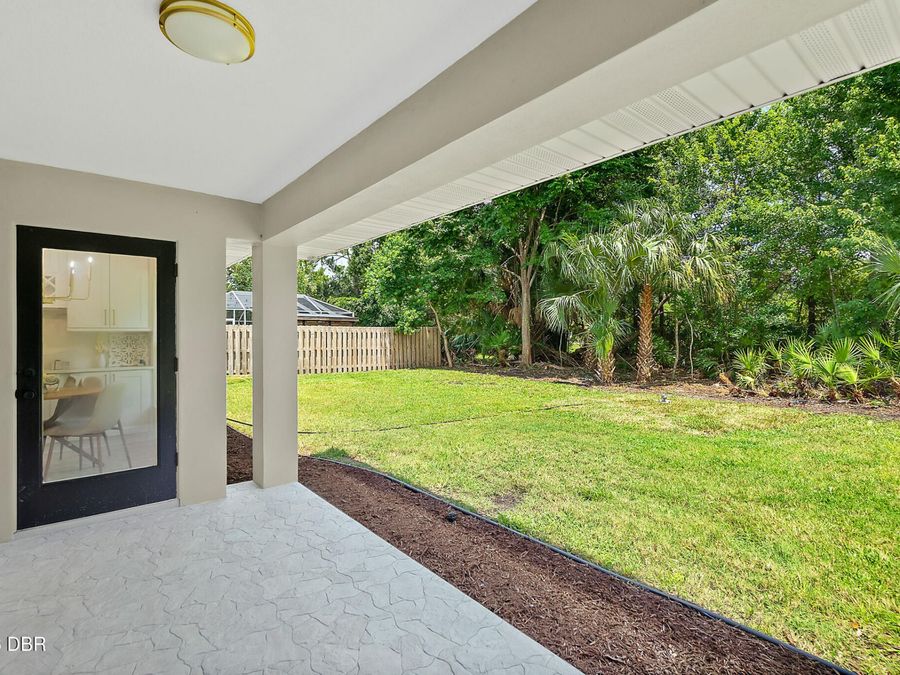
  • Patio/Porch: Rear Porch
  • Property Attached Y/N: No
  • Property Sub-Type: Single Family Residence
  • Road Frontage: Private Road
  • Road Surface: Paved
  • Roof Type: Shingle
  • Sewer: Public Sewer
  • SQFT Total: 2693
  • Stories: 1.0
  • Taxes: $2,756
  • Utilities: Cable Connected, Electricity Connected, Sewer Connected, Water Connected
  • Water: Public
  • Year Built: 1996